Services
Site Design & Concept Planning Services
Successful site design bridges local land-use regulations and a cost effective approach to land development. The site layout must fulfill client development and operational goals while conforming to city and county code standards, transportation and utility needs, and environmental protection requirements.
Cascadia Planning provides creative site design services tailored to the specific attributes of each property and the needs of its clients. We prepare land division layout and site plans that optimize the development potential of land for a variety of residential and commercial projects, and can be supported by city and county staff.
Core Design Solutions
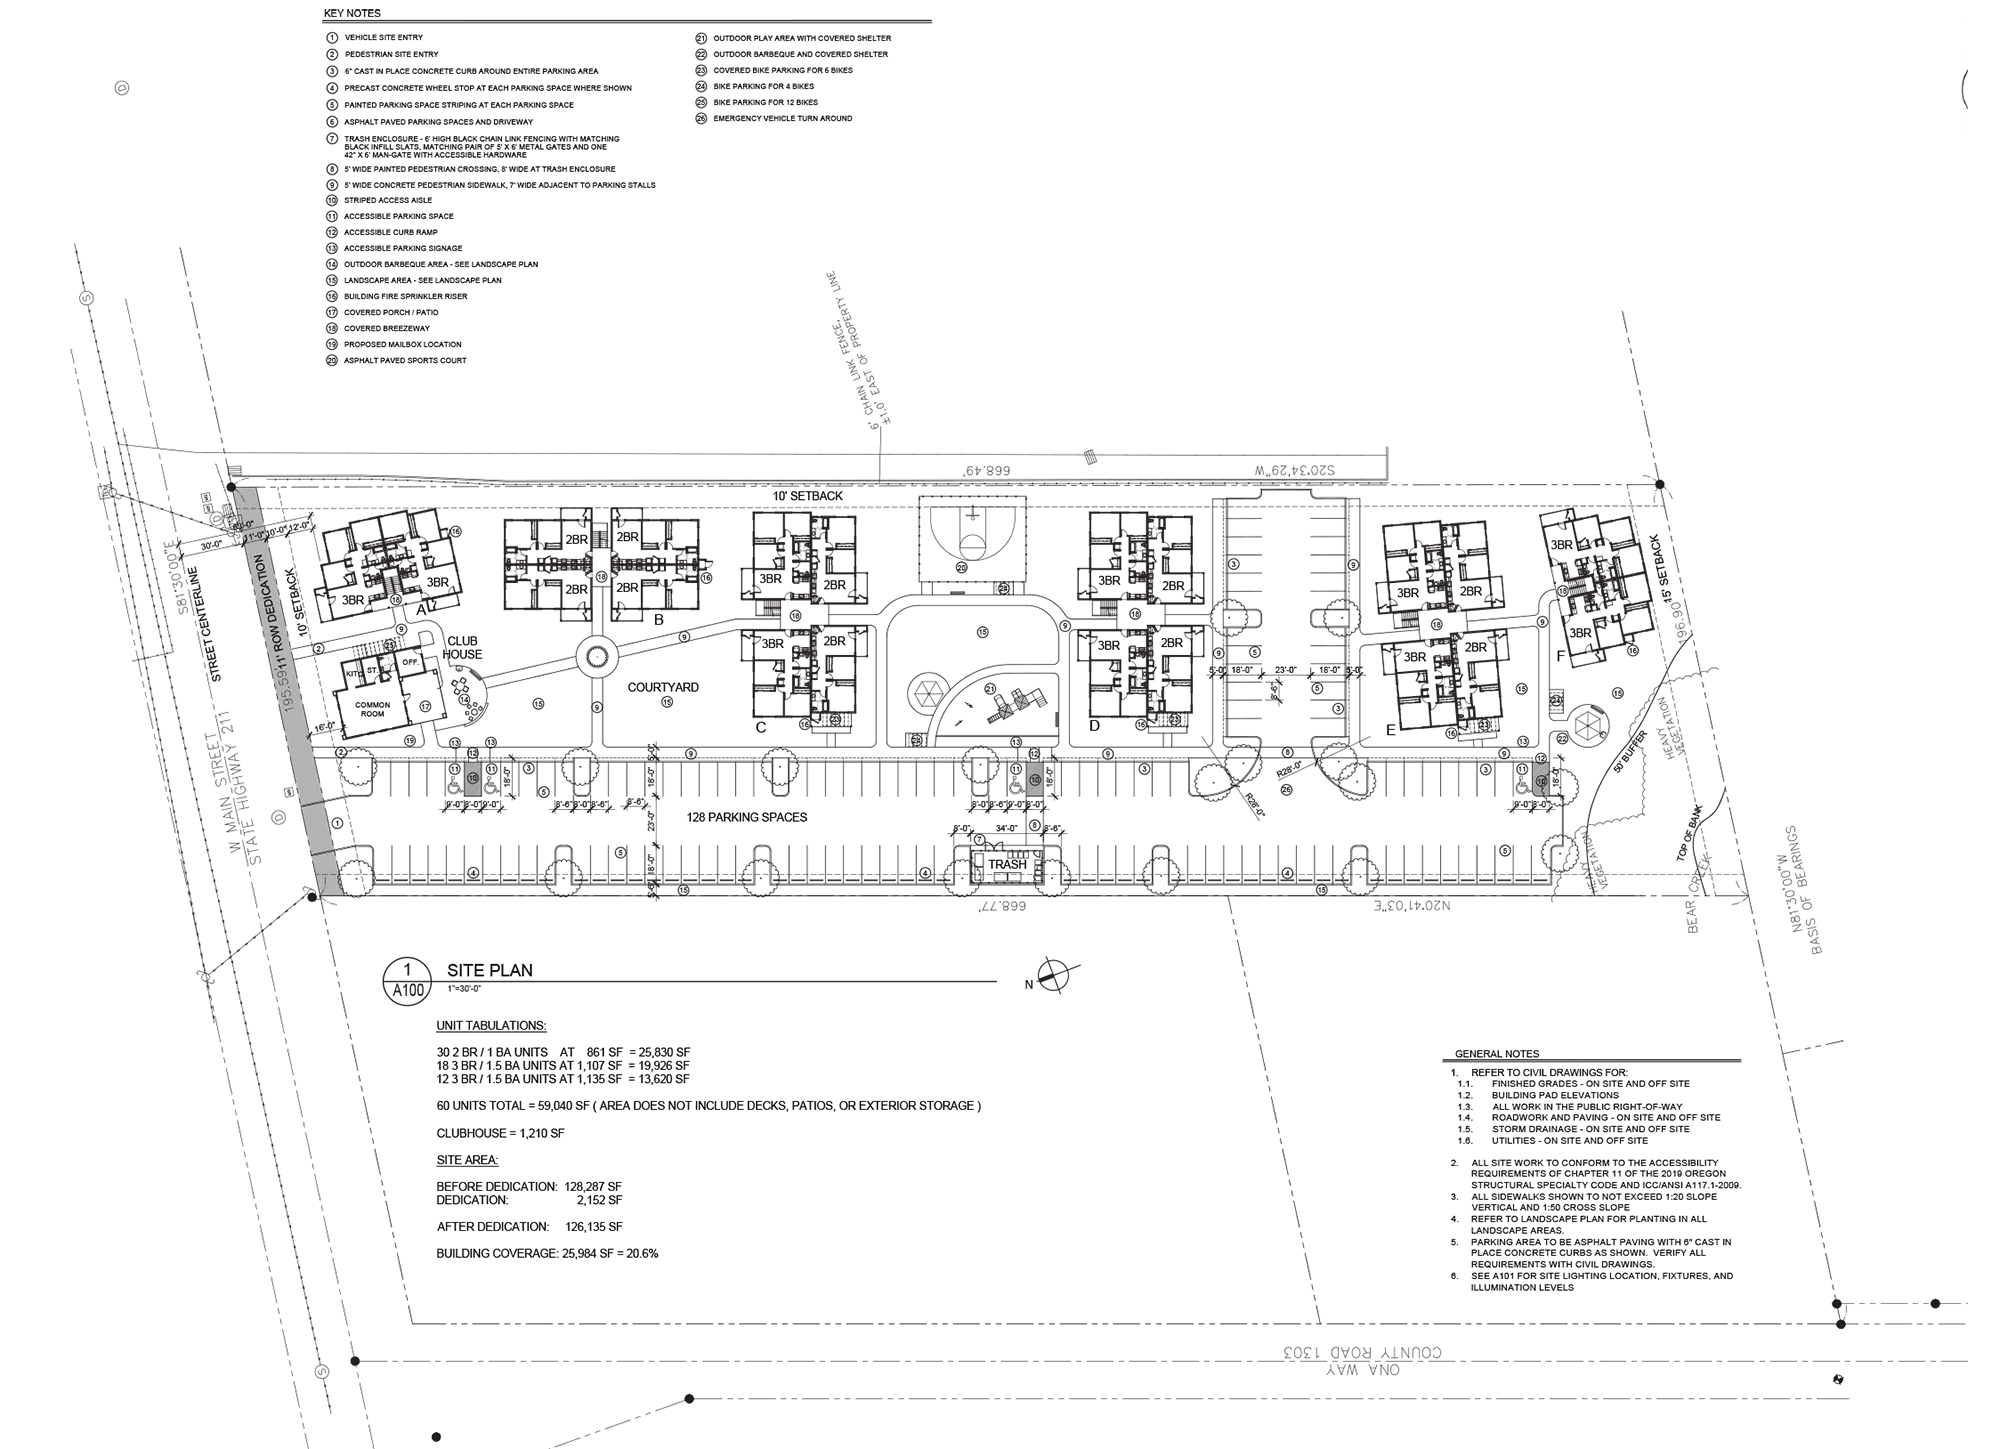
- —Site Layouts
- Designing preliminary plans for single-family and multi-family residential, commercial, and mixed-use projects.
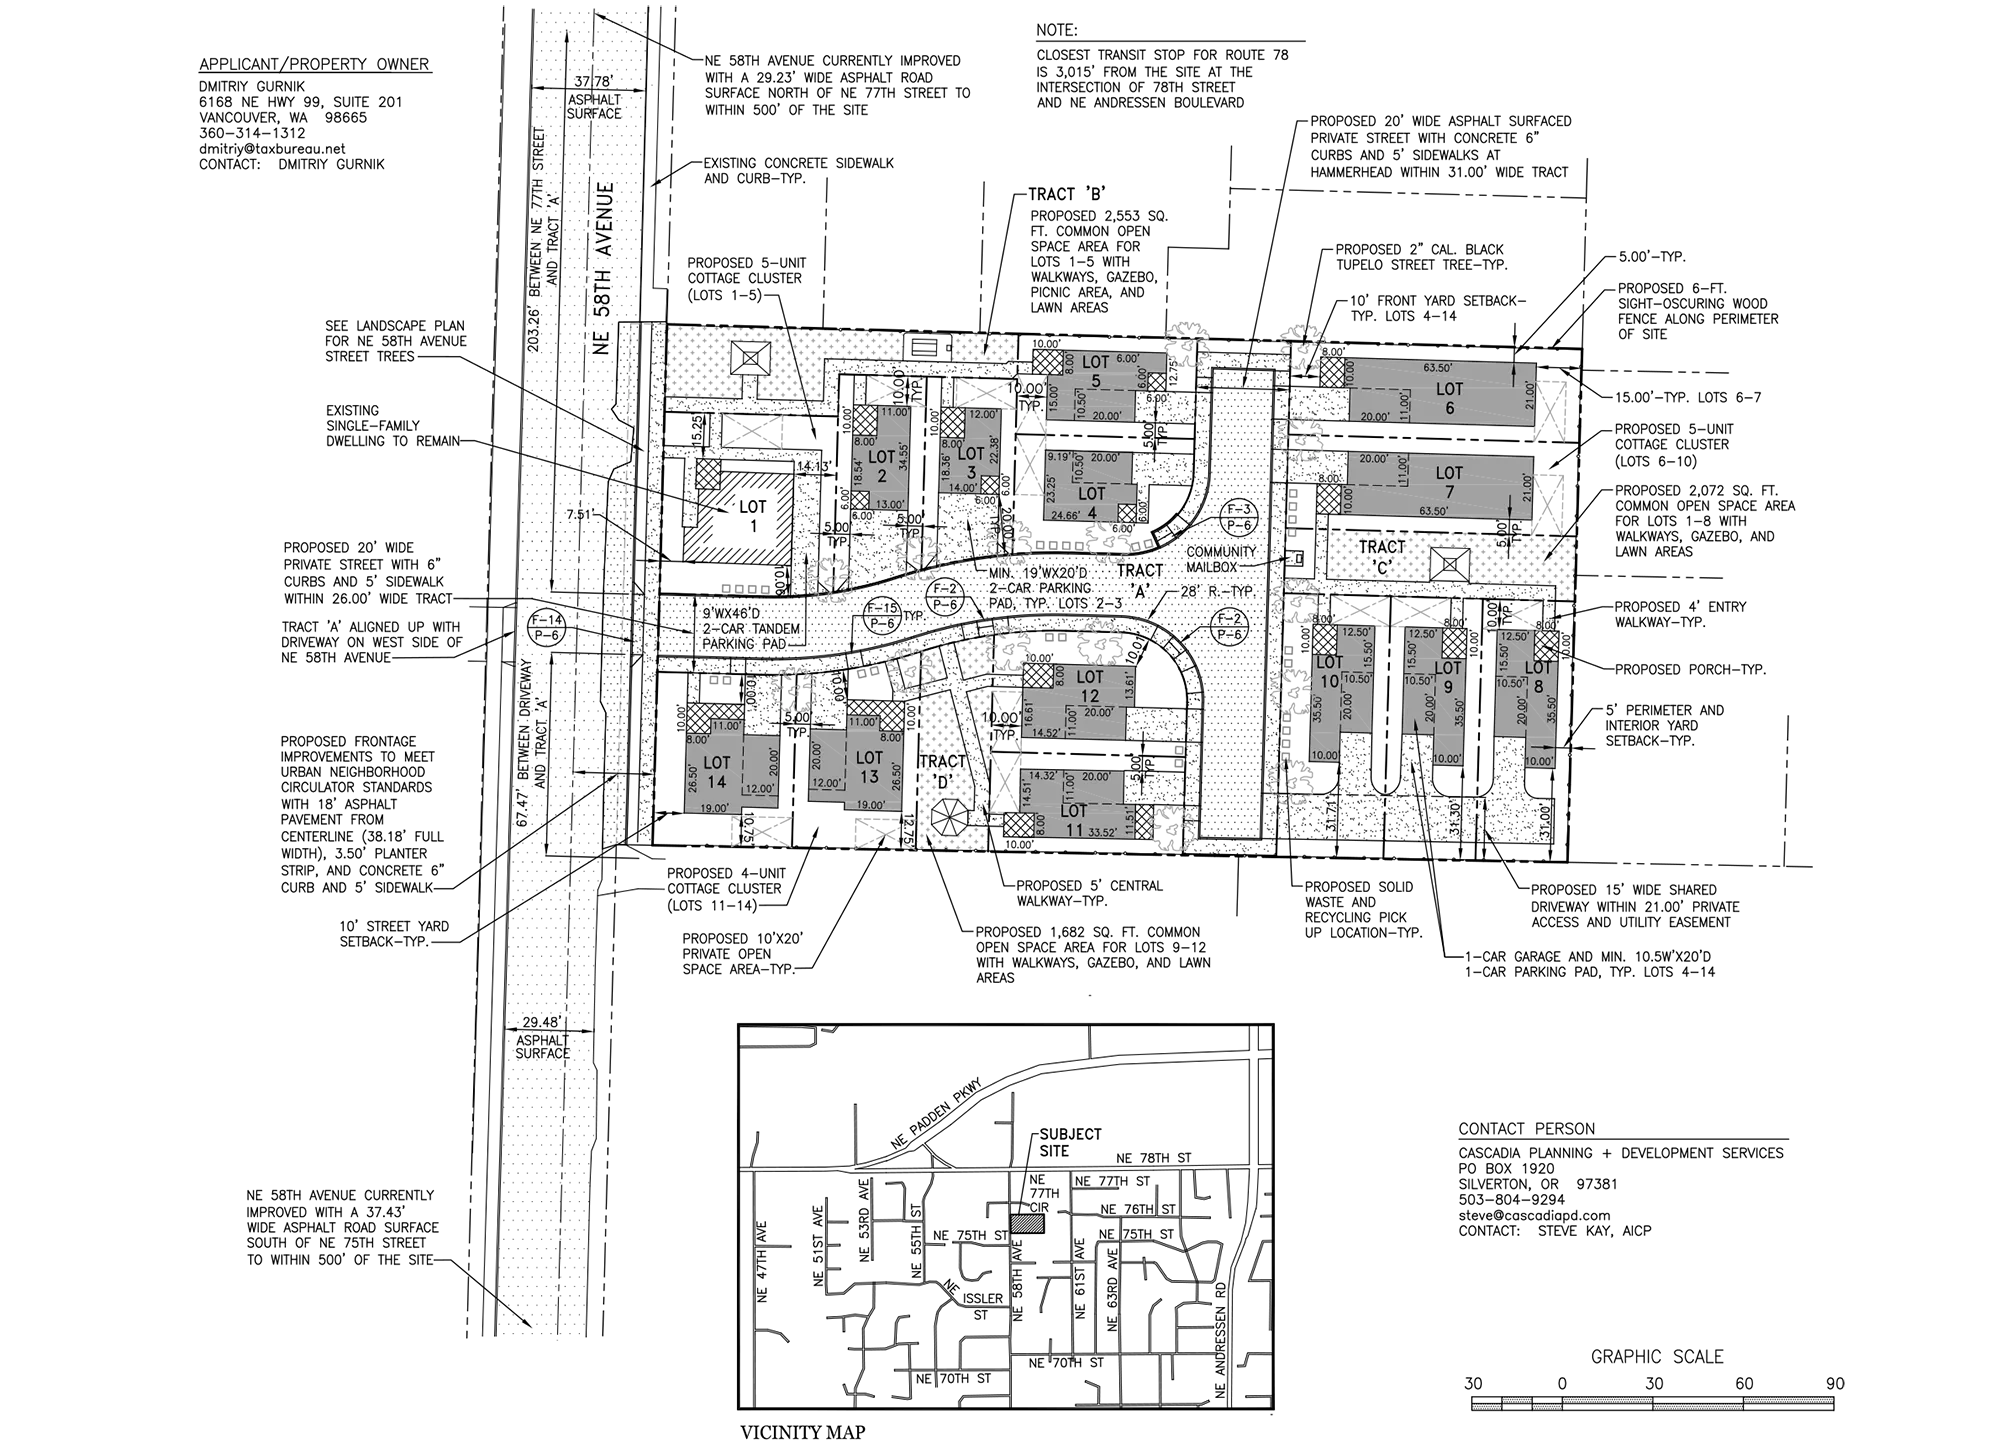
- —Middle Housing Site Plans
- Preparing unique site plans for cottage clusters, duplexes, triplexes, and quadplexes under Oregon’s adopted standards.
- —Circulation & Access Design
- Determining vehicle access points, and designing internal drive aisles, pedestrian walkways, and emergency vehicle turnarounds in compliance with fire district and local transportation standards.
- —Open Space & Buffering Integration
- Incorporating needed open space, buffering and screening, tree preservation, and landscaping requirements into the overall layout.
Typical Project Scenarios
- —Cottage Cluster Development
- Designing cottage units around a community courtyard for a middle-housing project in Silverton.
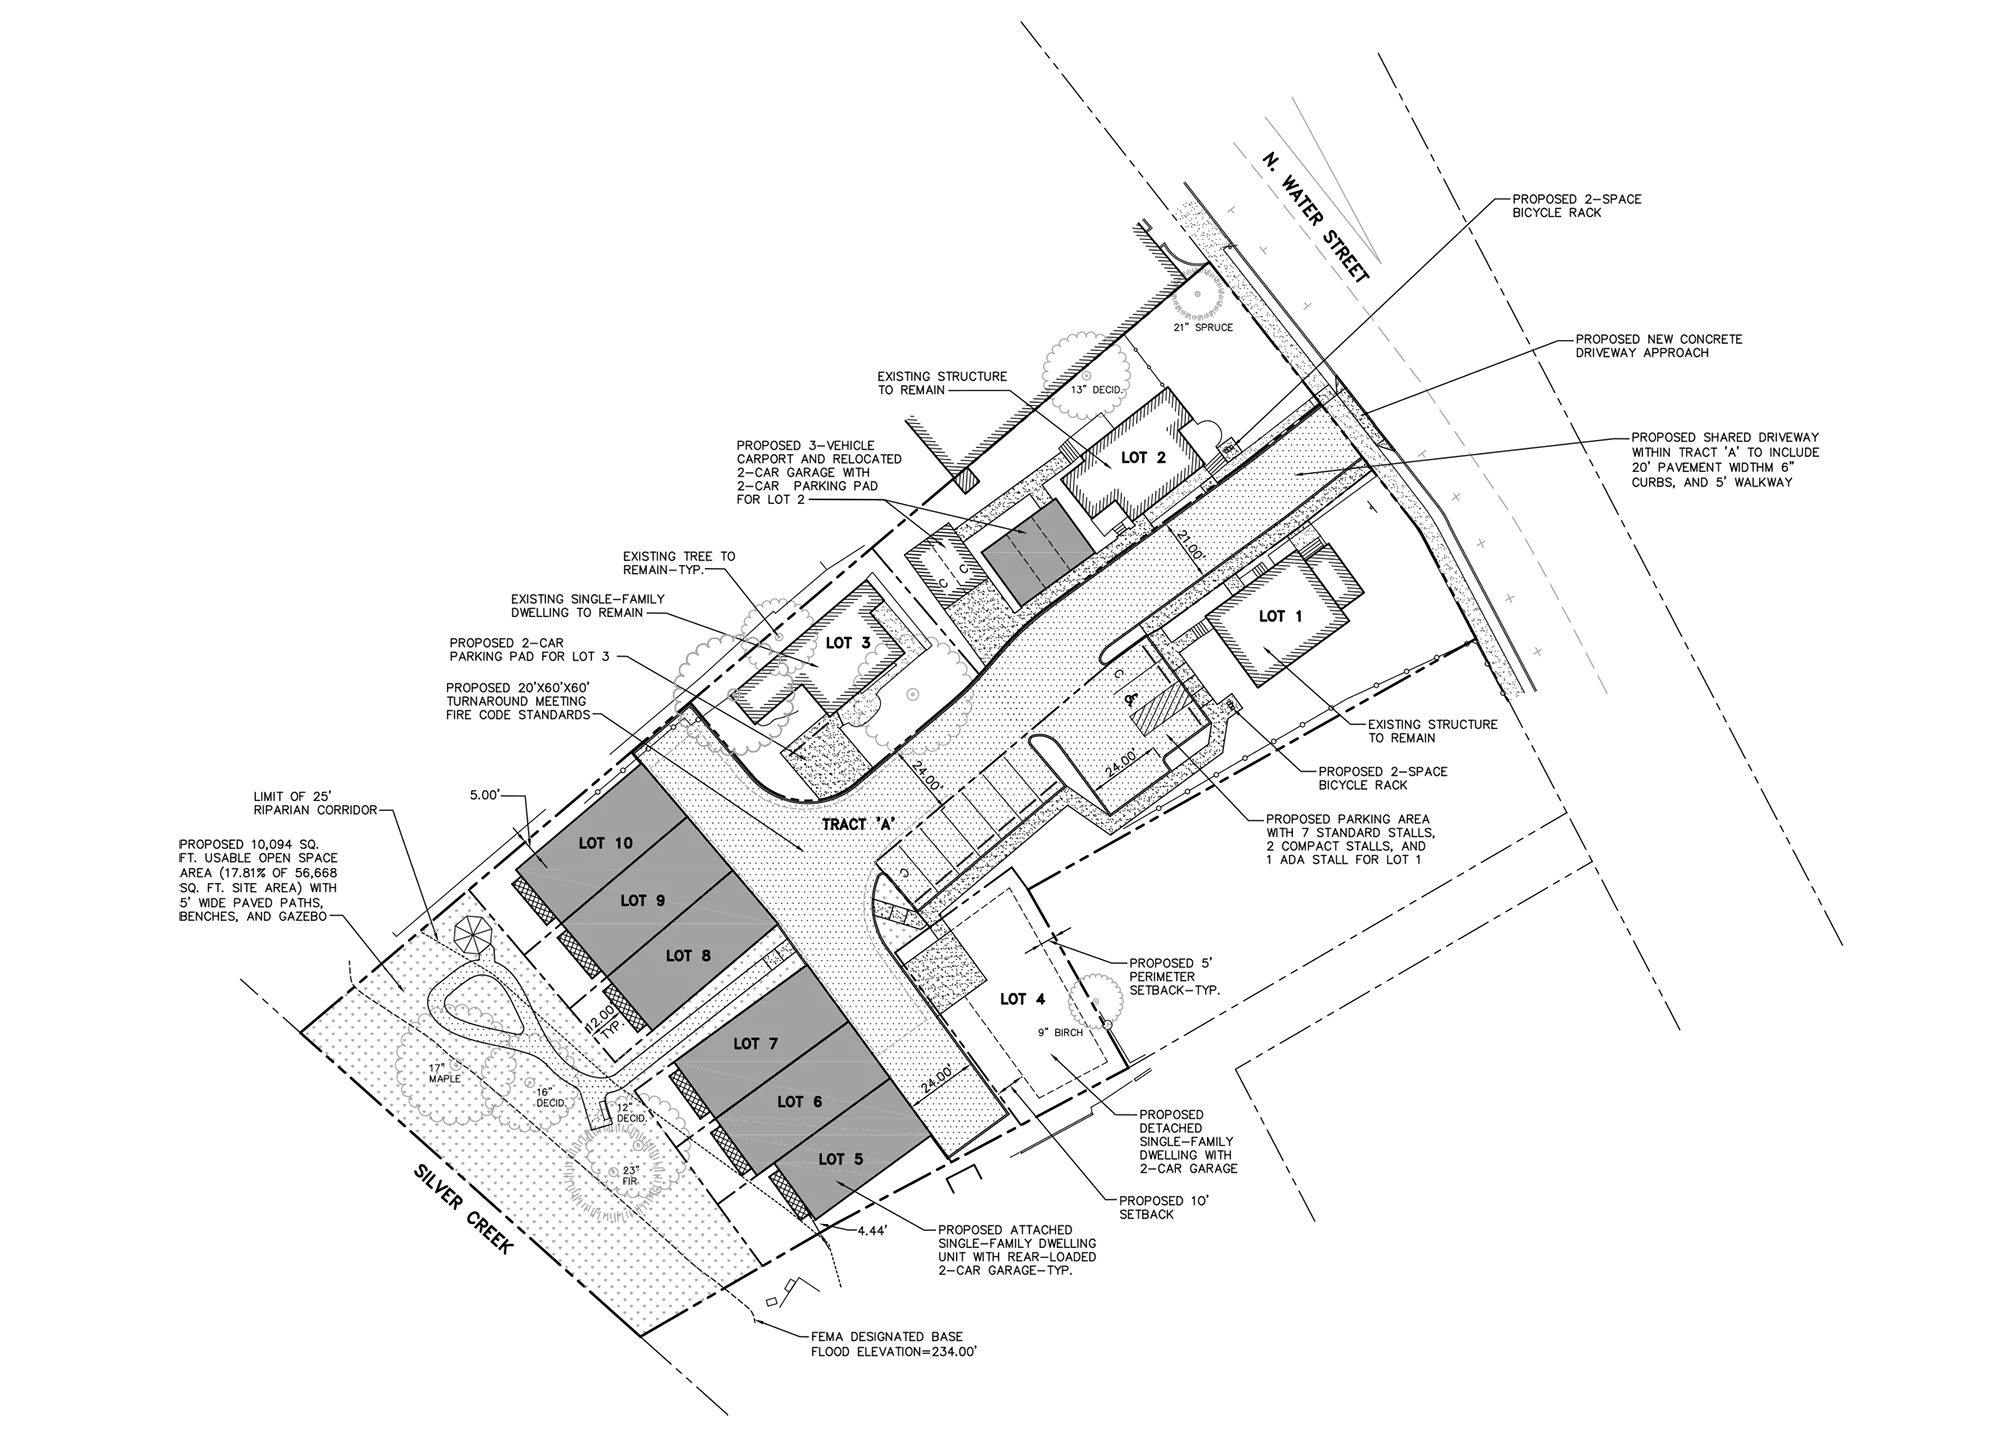
- —Subdivision Layout
- Designing an efficient street layout and a lot layout to maximize residential density for a subdivision in Clark County.
- —Commercial Site Plan
- Determining building orientation, a parking lot layout, and pedestrian circulation for a commercial parcel in Molalla.